ACE Group India

ACE Starlit

Sector 152, Noida

For SaleNew Construction

Starting price

Price on request

2, 3 BHK

ACE Starlit, ACE Group India, Sector 152, Noida
Starting price
Price on request
Configurations
2, 3 BHK
Locality
Sector 152, Noida
Property type
Residential
RERA
UPRERAPRJ677294
Floor Plans & Pricing
5

Prices come from the builder and are indicative. They may not include GST, stamp duty, registration and other government charges.

Overview

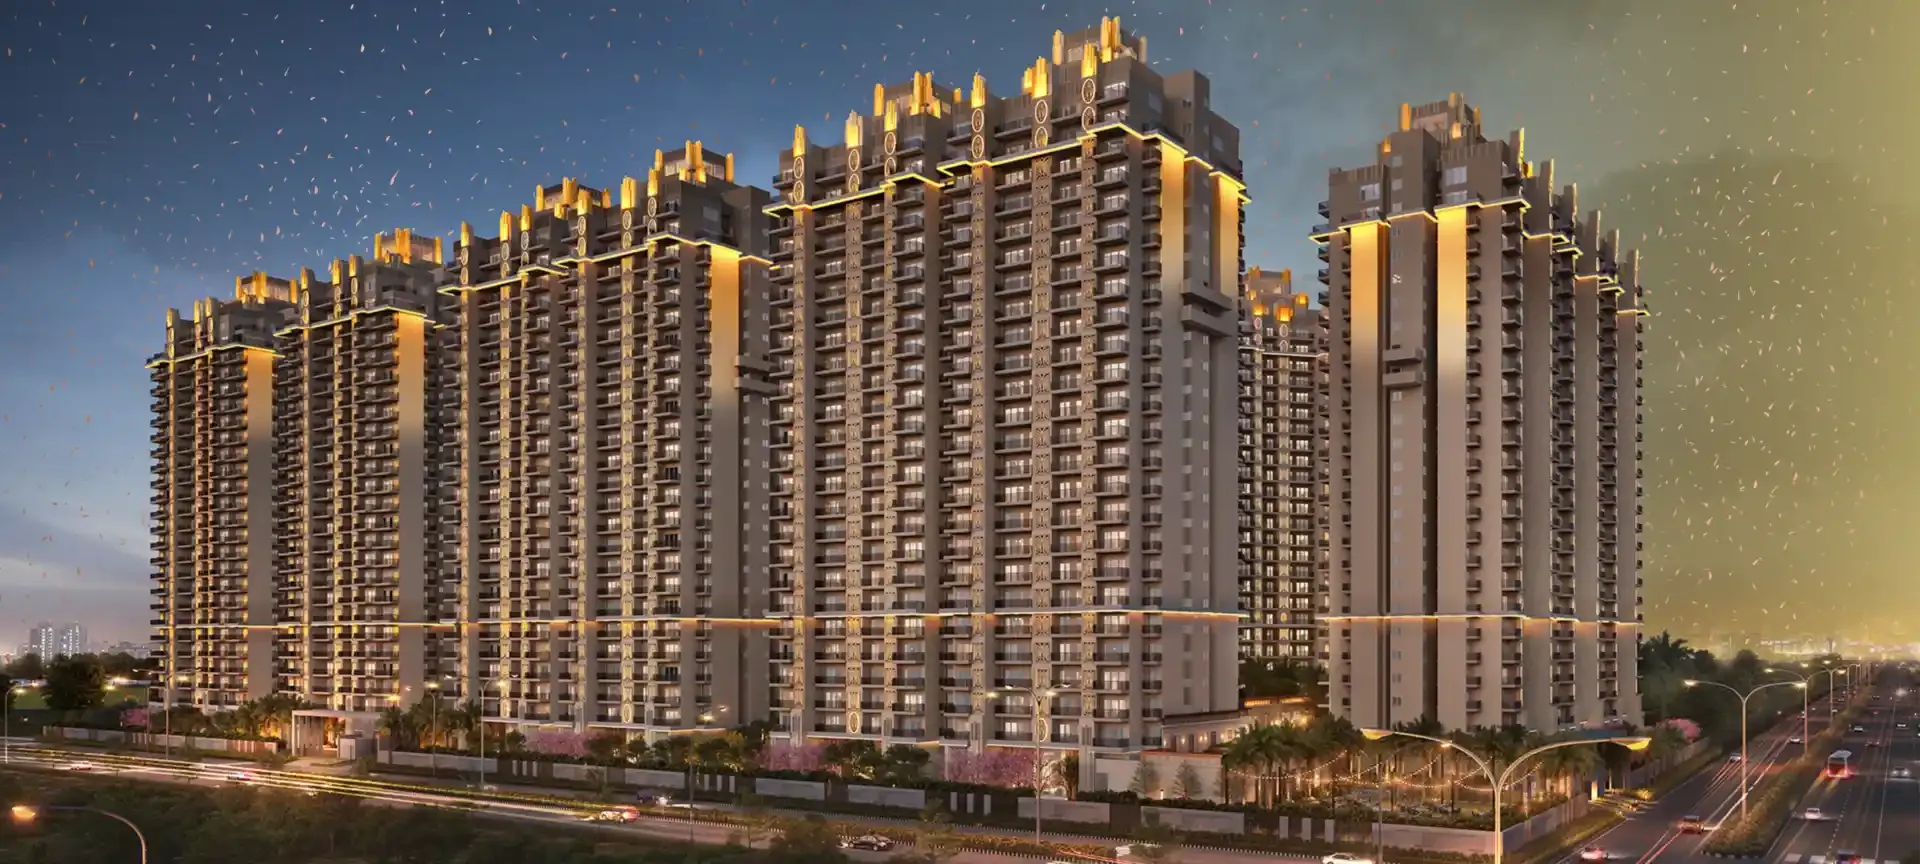
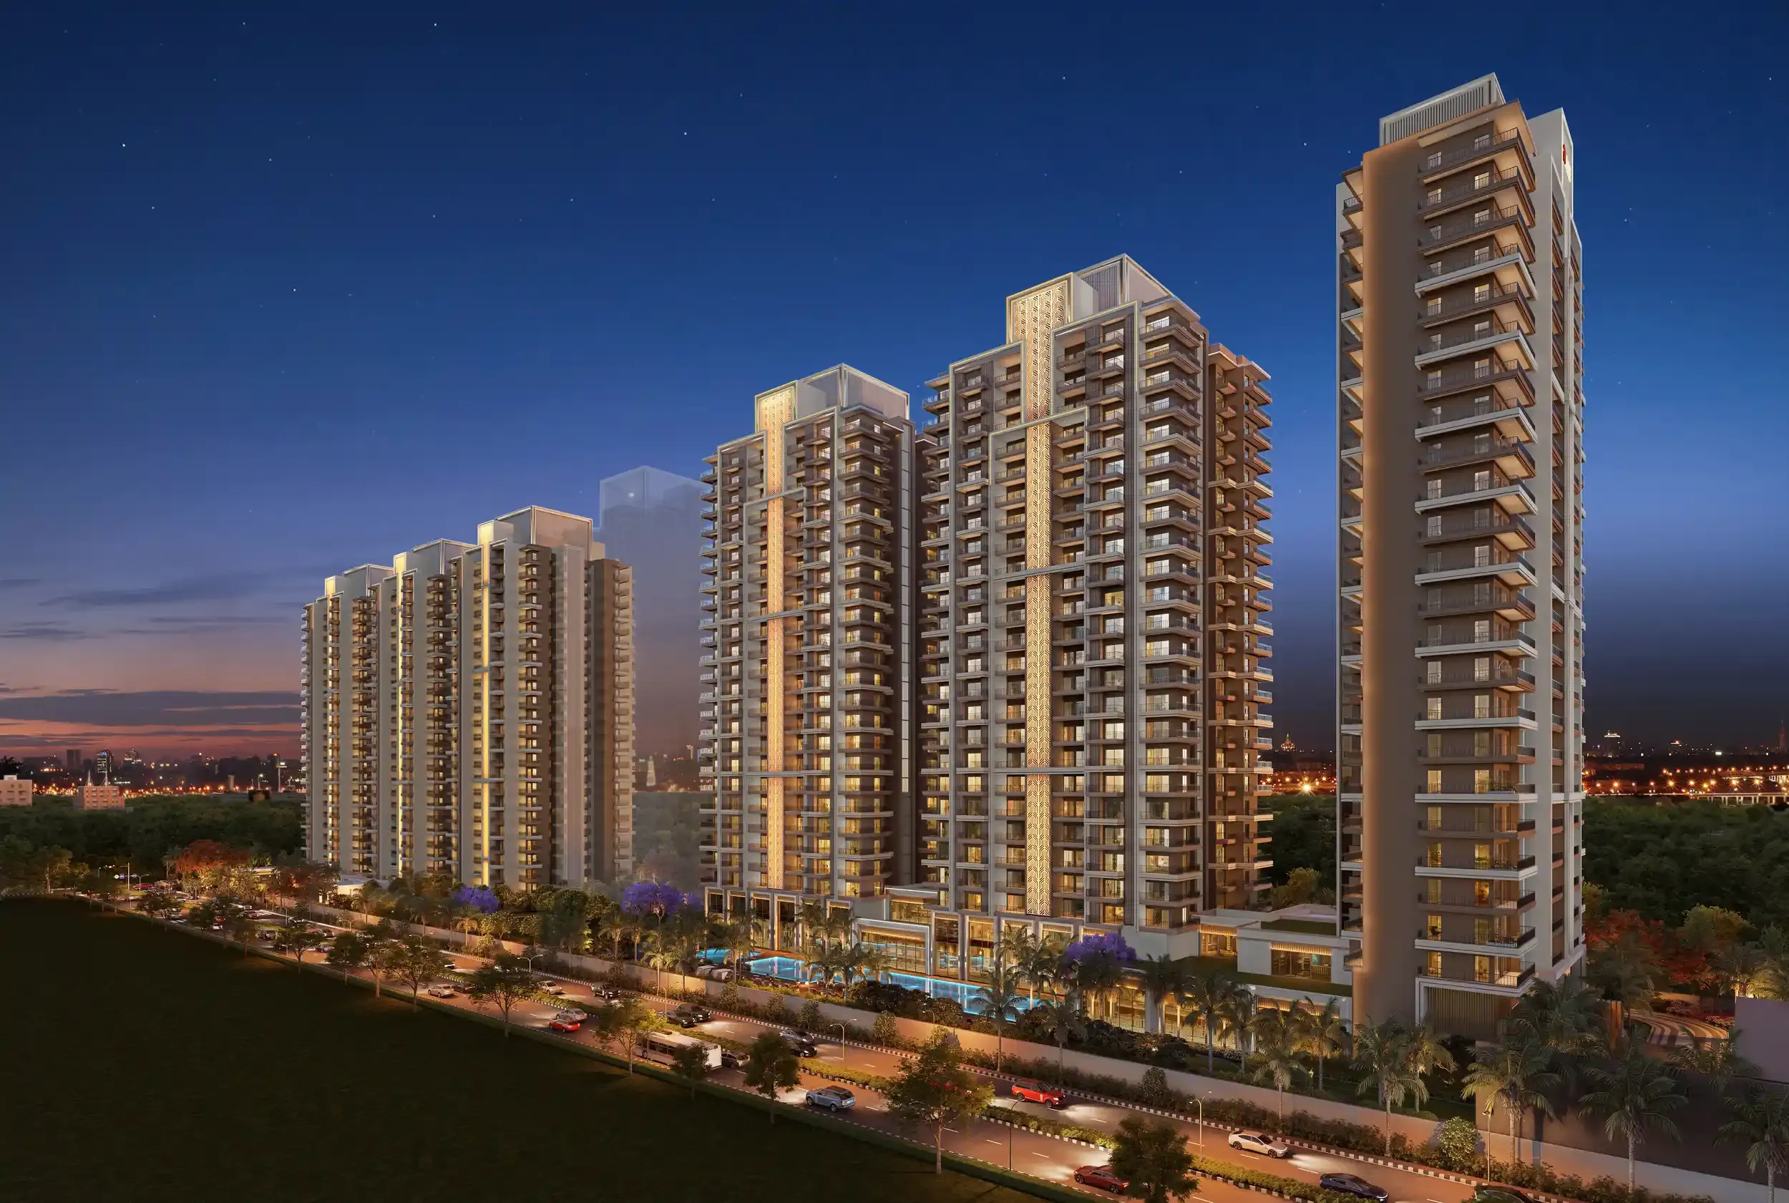
ACE Starlit adorns the most exclusive residential property in Noida Sector 152, letting you rise and shine to a stellar lifestyle. The project offers luxuries, connectivity, abundant greenery, and much more that make for a starry lifestyle.

The project is RERA compliant (RERA Reg. No. UPRERAPRJ677294). Website of RERA: www.up-rera.in

Living and Dining Area

  • Flooring: Italian Marble
  • Wall: Oil Bound Distemper
  • Ceiling: False ceiling / POP
  • External Door & Windows: UPVC / Powder-coated Aluminium

Master Bedroom

  • Flooring: Laminated Wooden Flooring
  • Wall: Oil Bound Distemper
  • Ceiling: False ceiling / POP
  • External Door & Windows: UPVC / Powder-coated Aluminium
  • Internal Door: Wood frames with flush doors / skin doors
  • Wardrobes: Modular wardrobes of standard make

Other Bedrooms

  • Flooring: Laminated Wooden Flooring
  • Wall: Oil Bound Distemper
  • Ceiling: False ceiling / POP
  • External Door & Windows: UPVC / Powder-coated Aluminium
  • Internal Door: Wood frames with flush doors / skin doors
  • Wardrobes: Modular wardrobes of standard make

Kitchen

  • Flooring: Italian Marble
  • Wall: Dado 2 feet above counter, Oil Bound Distemper
  • External Door & Windows: UPVC / Powder-coated Aluminium
  • Counter: Granite counter with SS sink
  • Woodwork: Modular kitchen u/c & o/c cabinets of standard make

Bathroom

  • Flooring: Anti-skid Tiles
  • Wall: Tiles up to 7 feet
  • External ventilator / Windows: UPVC / Powder-coated Aluminium
  • Door: Wood frames with flush doors / skin doors
  • Fittings and Fixtures: Standard bath fittings & combination of hot and cold water arrangements

Balcony

  • Flooring: Anti-skid Tiles
  • Wall: External weatherproof paint
  • Railing: MS railing / SS frame with glass railing
  • External Door & Windows: UPVC / Powder-coated Aluminium

Note: Specifications mentioned hereunder are indicative and subject to change to equivalent substitutes due to non-availability of the material. There might be colour variation in flooring due to different manufacturing lots.

Floor Plans & Pricing

  • Master Plan

    Price: Price on request

  • 2 BHK Type 1, 125.42 sq. mtr.

    Price: Price on request

  • 2 BHK Type 2, 125.42 sq. mtr.

    Price: Price on request

  • 3 BHK Type 1, 164.90 sq. mtr.

    Price: Price on request

  • 3 BHK Type 2, 164.90 sq. mtr.

    Price: Price on request

Ask us for the full set of floor plans and the current price list.

Master Plan

Master Plan floor plan, ACE Starlit

1 / 5

Amenities

  • Unique Glass Facade Towers
  • Expansive 3-Side-Open Homes
  • Double-Height Entrance Lobbies
  • Spacious 2 & 3 Bed Residences
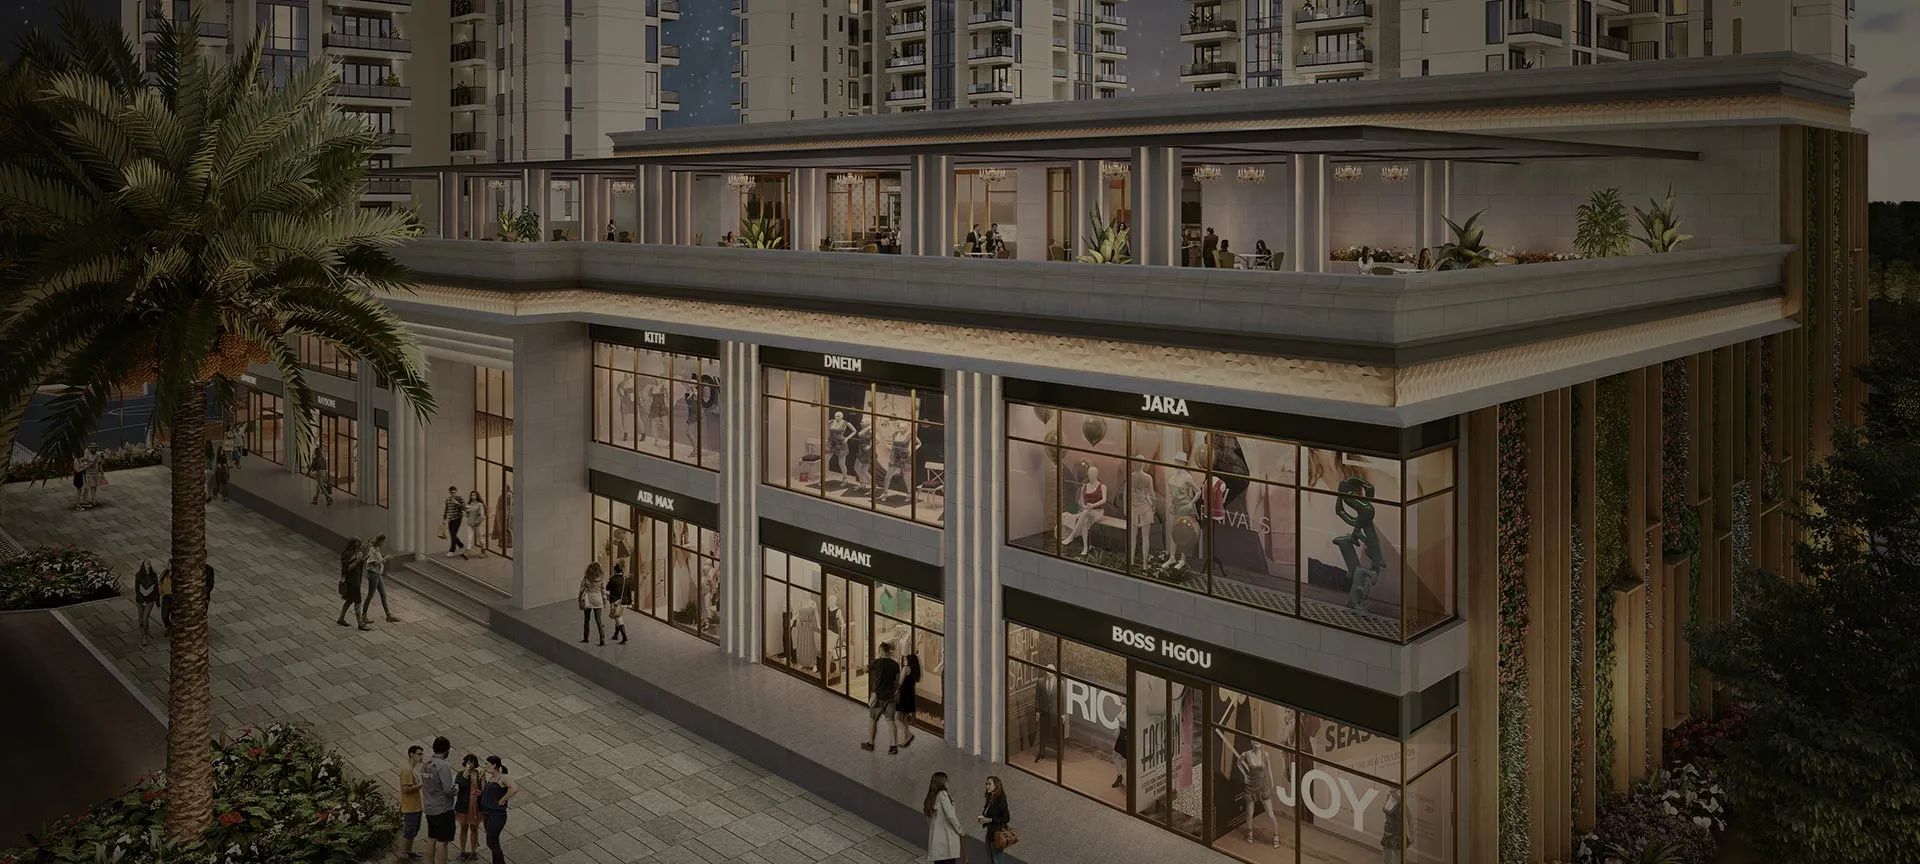
  • Grand Retail Hub
  • Low-Density Development
  • Modular Kitchen & Wardrobes
  • Italian Marble Flooring in the Living & Dining Room
  • Next to the Proposed Golf Course by Noida Authority
  • Close to the Upcoming International Cricket Stadium
  • Near Sector-148 Metro Station
  • Flooring: Italian Marble
  • Wall: Oil Bound Distemper
  • Ceiling: False Ceiling / POP
  • External Door & Windows: UPVC / Powder-Coated Aluminium
Address
ACE Starlit, SC-01/09, Sector 152, Noida, Uttar Pradesh 201303
Locality
Sector 152, Noida

Project walkthrough

Enquire about ACE Starlit

Ask us for floor plans, the current price list, the payment options or a site visit. Tell us what you need and we will send it across.

Send an enquiry

With or without +91.

This enquiry is about ACE Starlit.

By submitting, you agree to be contacted by Aksa Realty about this enquiry.

Prefer not to fill a form? +91 95407 51212WhatsAppEmail us

RERA

RERA registration: UPRERAPRJ677294. Check the registration, the approved plans and the completion date the builder has declared on the state RERA website, before you pay anything.

Check on up-rera.in

Important information

Aksa Realty is a real-estate broking firm. It acts as a channel partner for the builder, which means the builder appoints us to sell the project. We are not the developer or promoter of any project shown on this site. Prices, floor plans, layouts, dimensions, specifications, amenities and images are indicative, are supplied by the builder, and may be changed or withdrawn by the builder without notice. Nothing on this website is an offer, an invitation to offer, or a contract. Please check each project’s registration, approved plans and declared completion date on the RERA website for its state, which is up-rera.in for projects in Uttar Pradesh, and read the builder’s agreement in full, before you make any payment.

Starting price: On request

Send an enquiry