Sobha
Sobha Rivana
Sector 1, Greater Noida
₹2.74 Cr3, 4 BHK
29 amenities
Sobha
Sector 36, Greater Noida
Prices come from the builder and are indicative. They may not include GST, stamp duty, registration and other government charges.
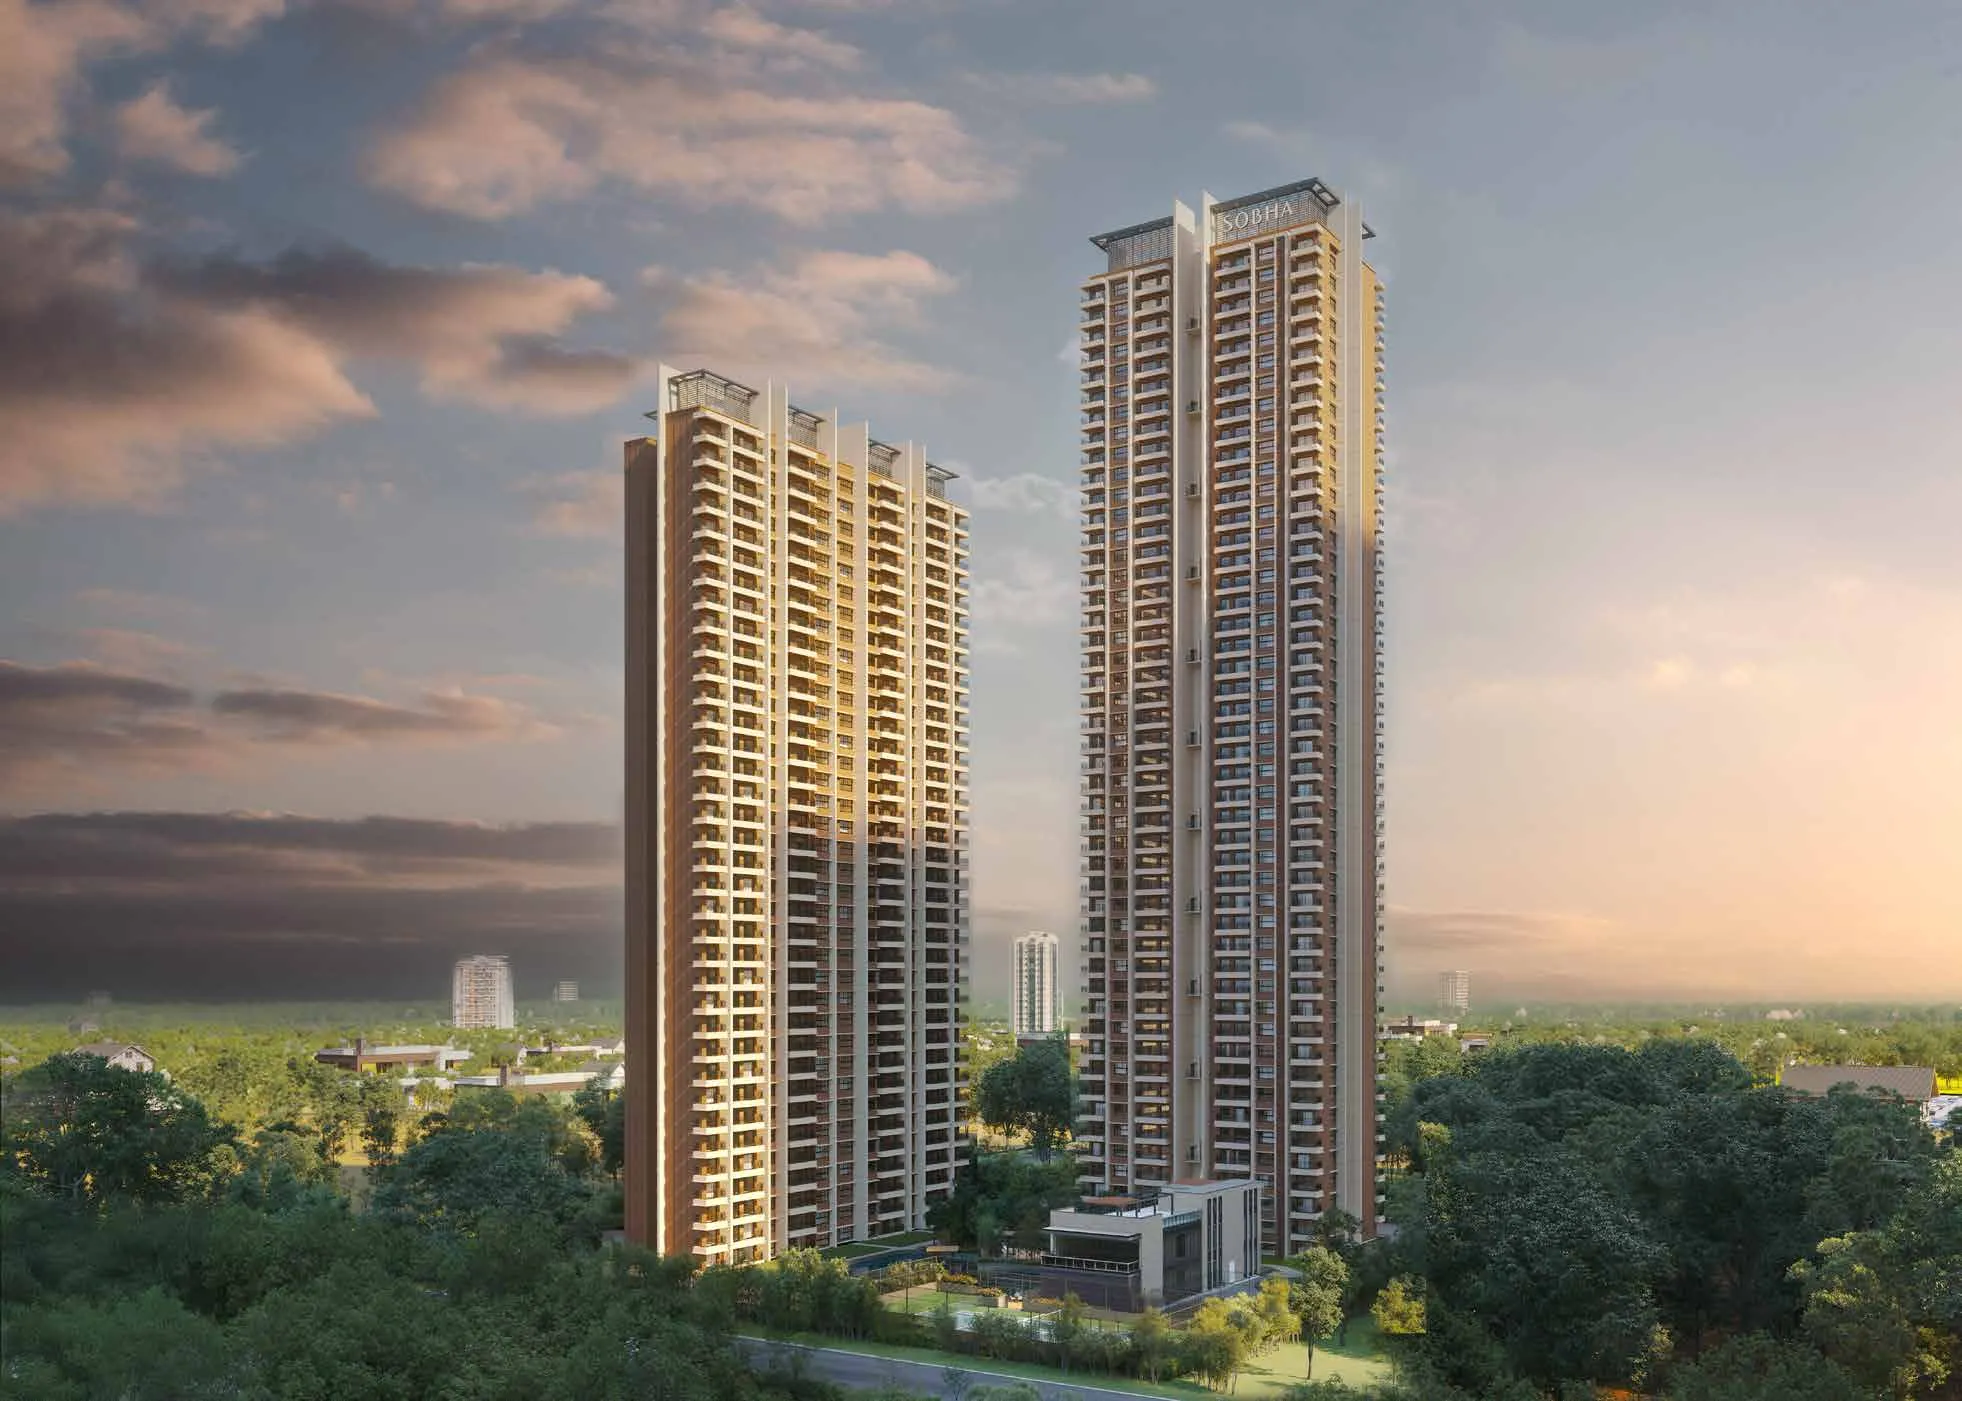
Marking the dawn of unparalleled quality in Greater Noida, Sobha Aurum (the region’s debut project) features two iconic crown-topped towers with gleaming façades, one of which is the tallest residential landmark in the neighbourhood. Crafted with a profusion of dazzling amenities, it is the gilded perfection that awaits to be experienced.
Sobha Aurum spans 3.46 acres (14,001 sq. m.) and has 420 residences across two towers, with completion scheduled for April 2030.
The project hosts an array of sparkling amenities, highlighted by The Club, a sprawling 15,072.17 sq. ft. (1,400.24 sq. m.) clubhouse. The Club includes amenities like badminton room, banquet hall, games room and much more. Additionally, the project has outdoor amenities such as pools, party plaza, alfresco deck, reflexology walk and more.
RERA Registration No: UPRERAPRJ361748/06/2025 | Dated: 17-06-2025 | www.up-rera.in
Price: Price on request
Price: Price on request
Price: Price on request
Price: Price on request
Price: Price on request
Price: Price on request
Price: Price on request
Price: Price on request
Price: Price on request
Price: Price on request
Price: Price on request
Ask us for the full set of floor plans and the current price list.
Ask us for floor plans, the current price list, the payment options or a site visit. Tell us what you need and we will send it across.
Prefer not to fill a form? +91 95407 51212WhatsAppEmail us
RERA registration: UPRERAPRJ361748/06/2025. Check the registration, the approved plans and the completion date the builder has declared on the state RERA website, before you pay anything.
Aksa Realty is a real-estate broking firm. It acts as a channel partner for the builder, which means the builder appoints us to sell the project. We are not the developer or promoter of any project shown on this site. Prices, floor plans, layouts, dimensions, specifications, amenities and images are indicative, are supplied by the builder, and may be changed or withdrawn by the builder without notice. Nothing on this website is an offer, an invitation to offer, or a contract. Please check each project’s registration, approved plans and declared completion date on the RERA website for its state, which is up-rera.in for projects in Uttar Pradesh, and read the builder’s agreement in full, before you make any payment.