
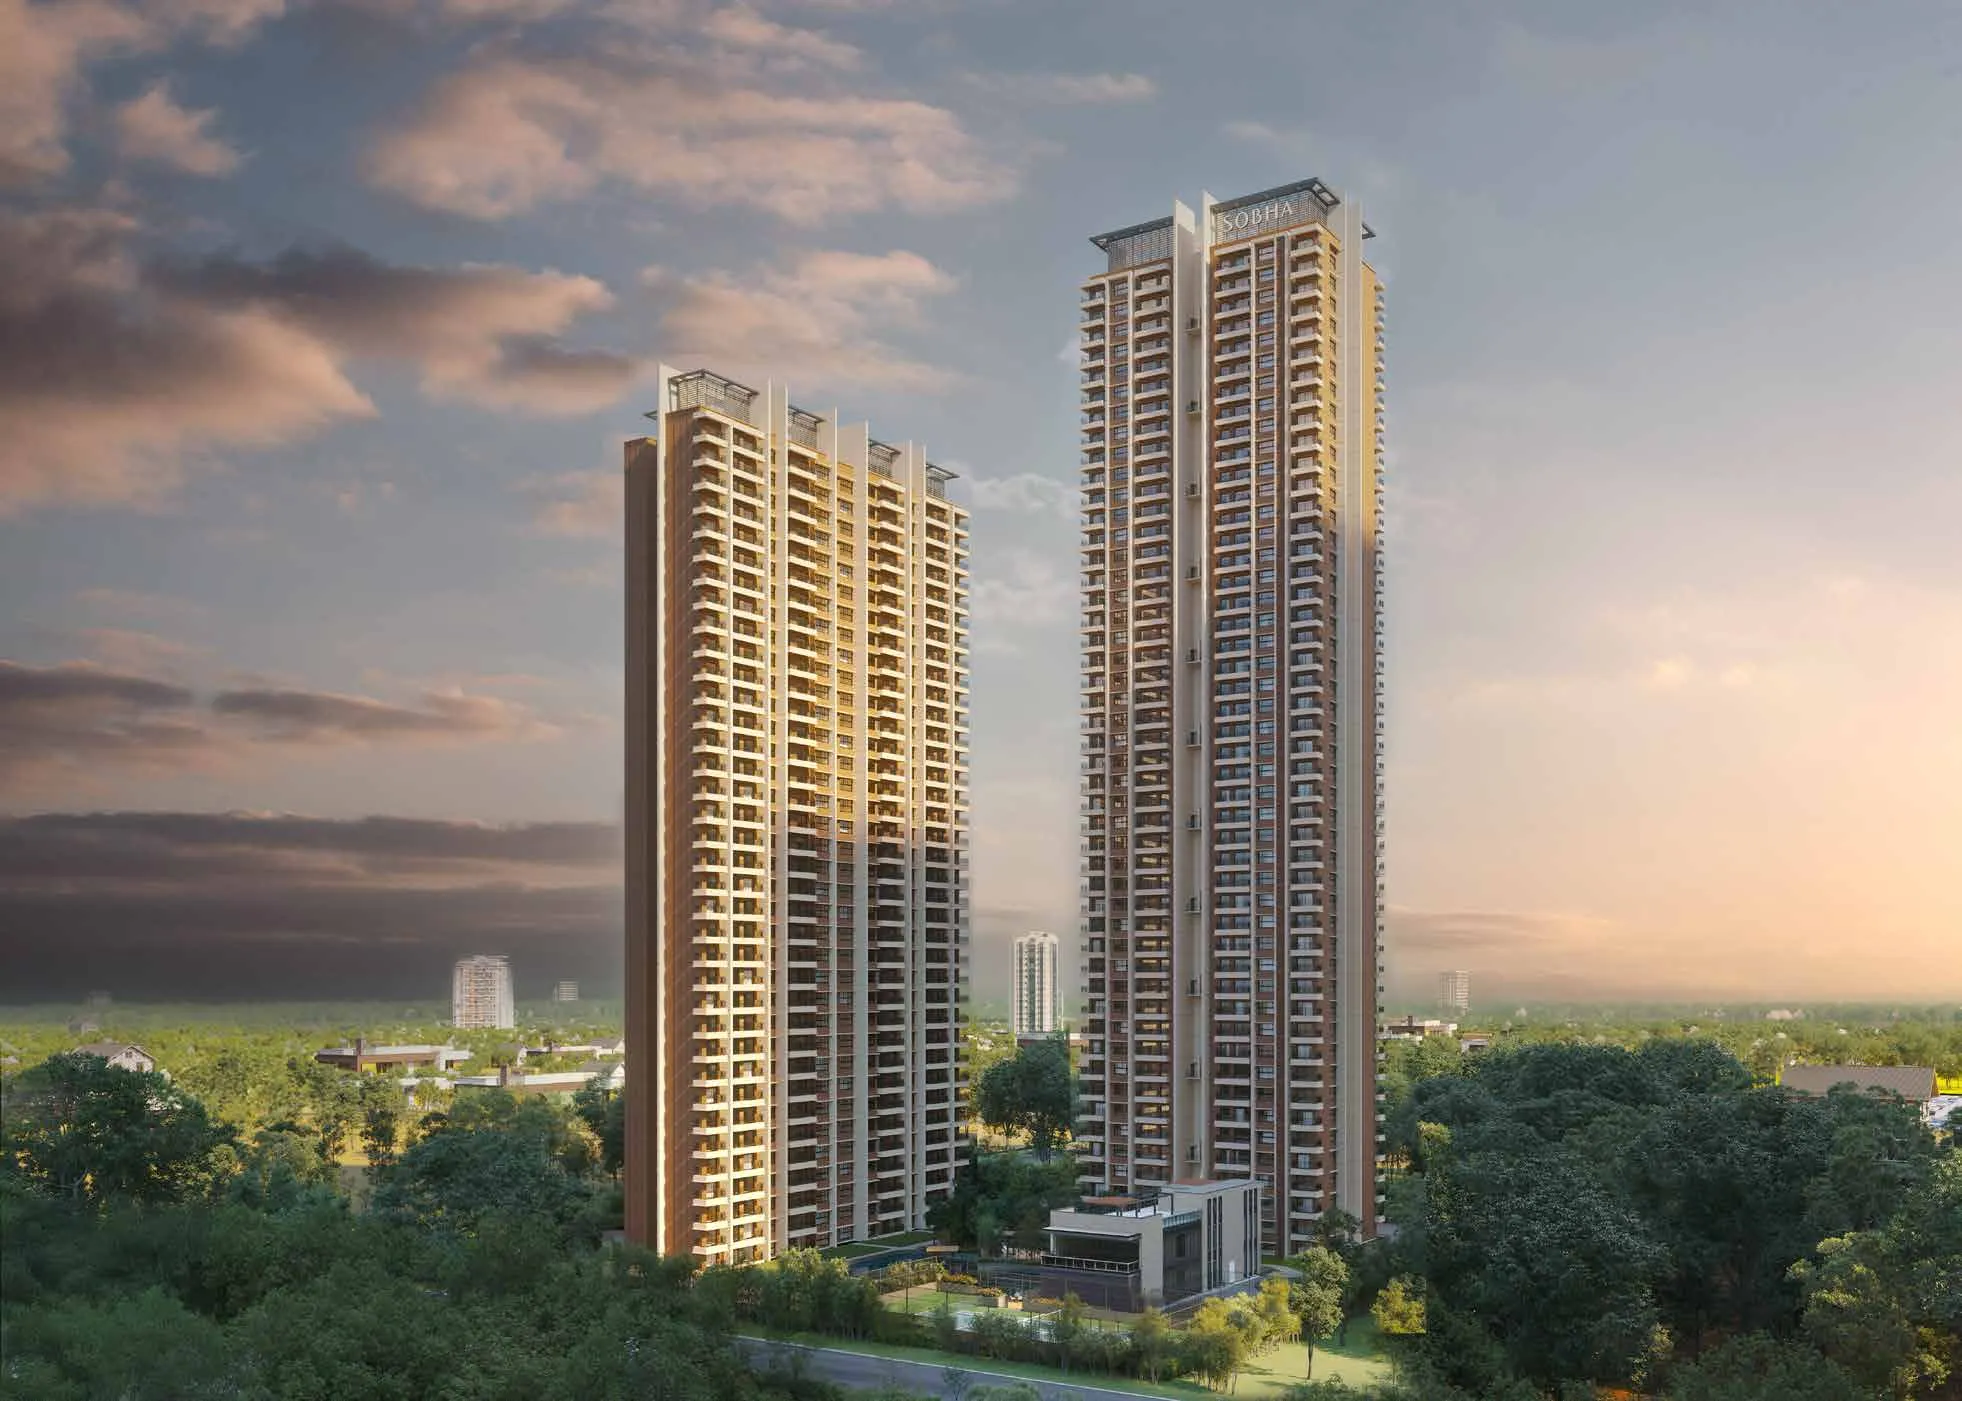
Sobha
Sobha Aurum
Sector 36, Greater Noida
₹2.73 Cr1, 2, 3, 4 BHK
26 amenities
Sobha
Sector 1, Greater Noida
Prices come from the builder and are indicative. They may not include GST, stamp duty, registration and other government charges.
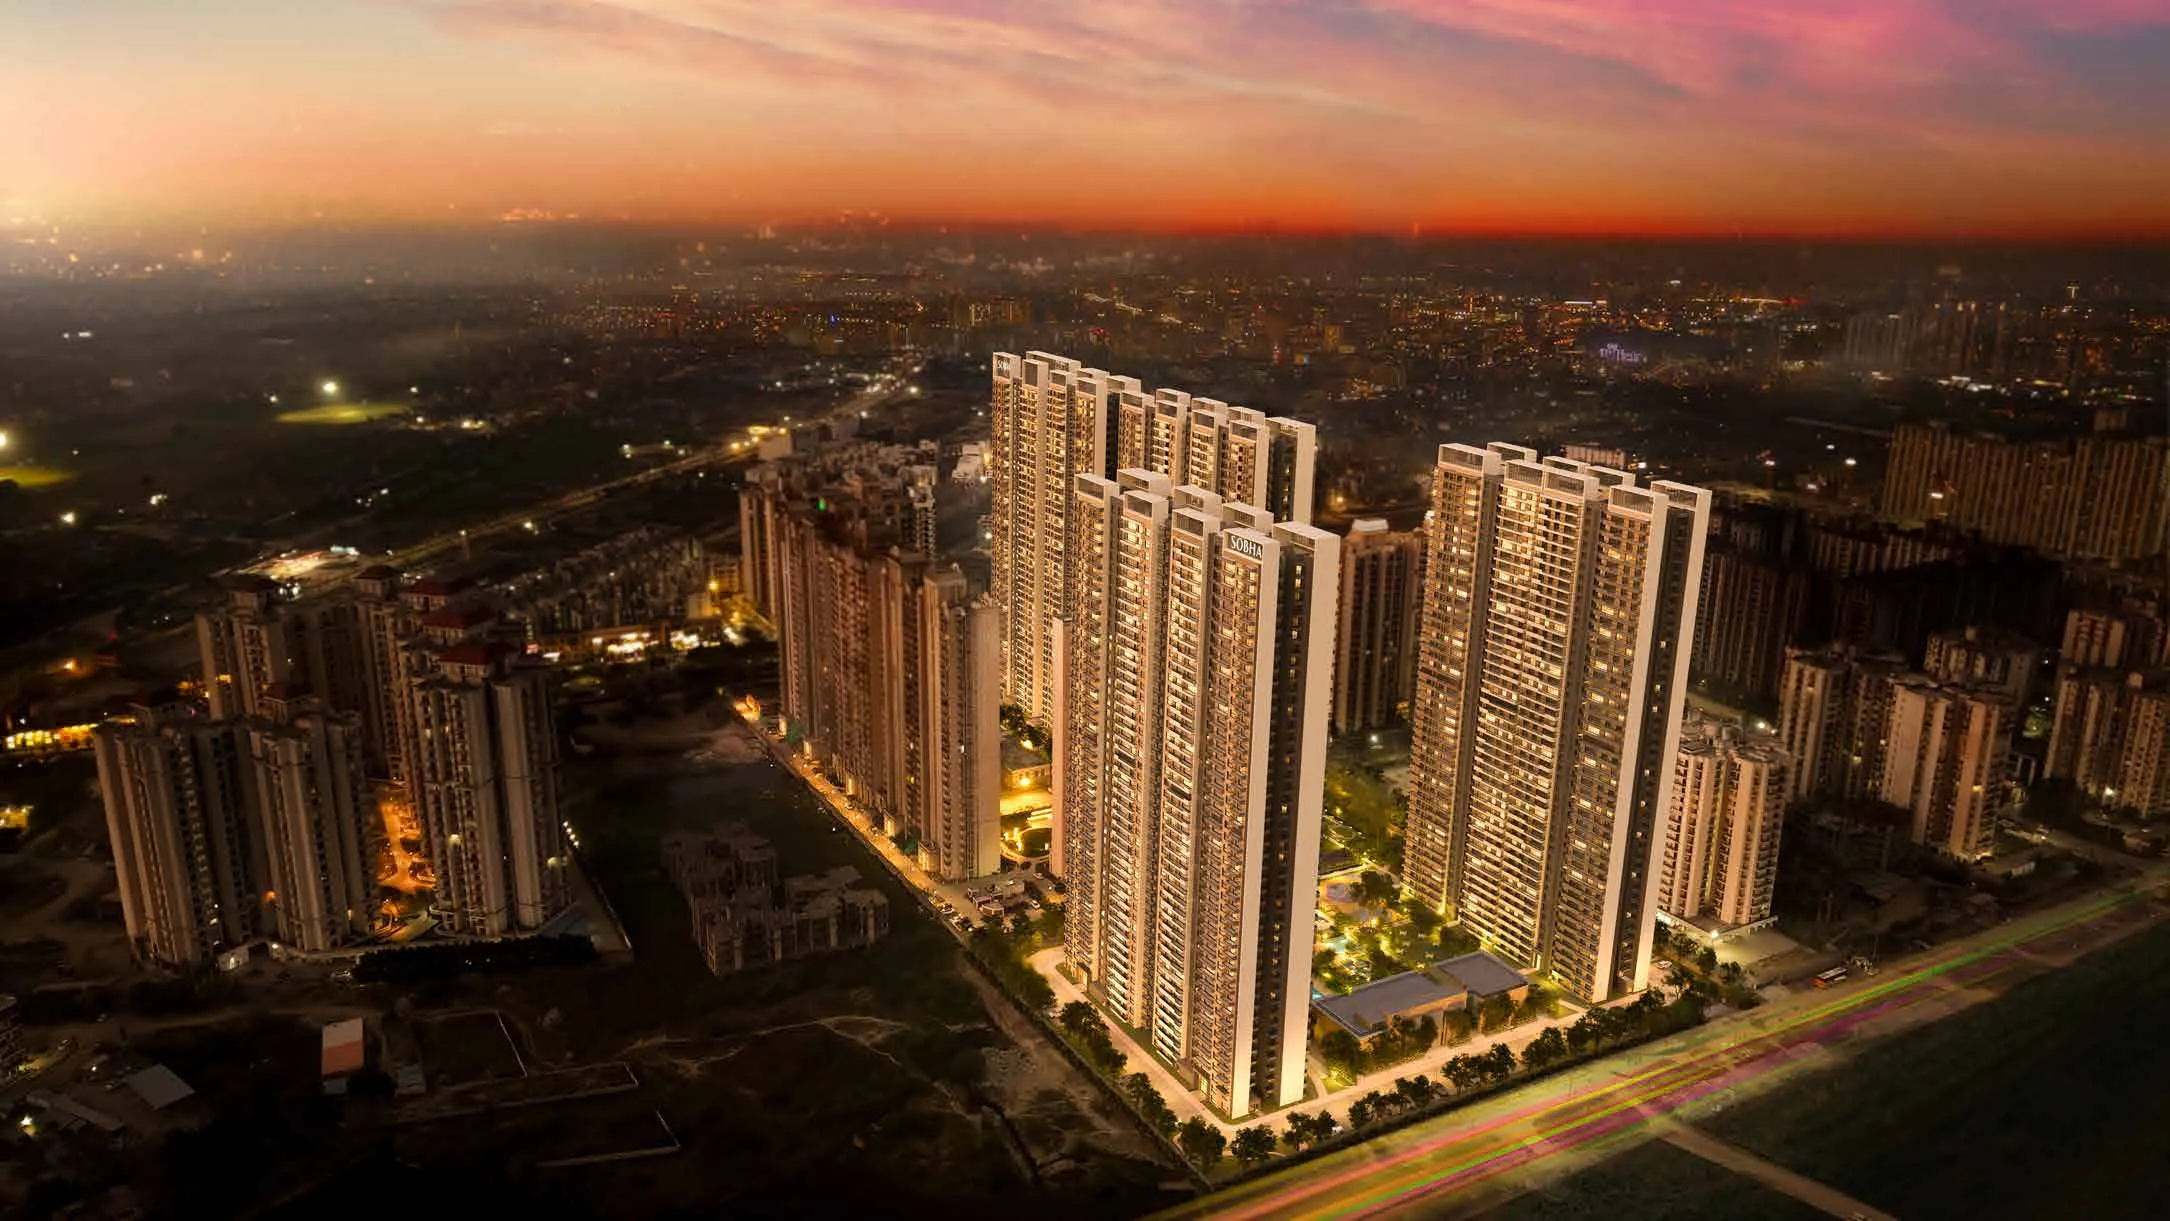
Cradled by the rivulet that inspired its name, Sobha Rivana is a self-sustaining community, enveloped by lushness and conveniences. Eight majestic towers, the tallest in the neighbourhood, and a retail enclave redefine Greater Noida’s skyline. Curated indulgences such as a 35,000 sq. ft. clubhouse, along with immersive realms, bring to life A World above the Rest.
Sobha Rivana spans 11.76 acres (approximately 47,604.68 sq. m.) and hosts 1,364 residences across eight towers, with completion scheduled for February 2031.
The project presents 40+ world-class leisure amenities, thoughtfully designed to cater to every pursuit across generations. At the heart lies a three-storey clubhouse spanning 35,000 sq. ft. (3,329 sq. m.), featuring Badminton Courts, The Book Club, Steam and Sauna, Co-working Space, and more.
Complementing these are the outdoor amenities that unfold across four spheres: Kids’ World, Parks and Plazas, Recreational Hub, and Active Arena. Highlights include Serenity Creek, Floating Lanai, Picnic and Barbecue Deck, Reflexology Island, and a host of other experiences.
RERA Registration No: UPRERAPRJ313638/03/2026 | www.up-rera.in
Price: Price on request
Price: Price on request
Price: Price on request
Price: Price on request
Price: Price on request
Price: Price on request
Price: Price on request
Price: Price on request
Price: Price on request
Ask us for the full set of floor plans and the current price list.
Ask us for floor plans, the current price list, the payment options or a site visit. Tell us what you need and we will send it across.
Prefer not to fill a form? +91 95407 51212WhatsAppEmail us
Sobha
Sector 36, Greater Noida
26 amenities
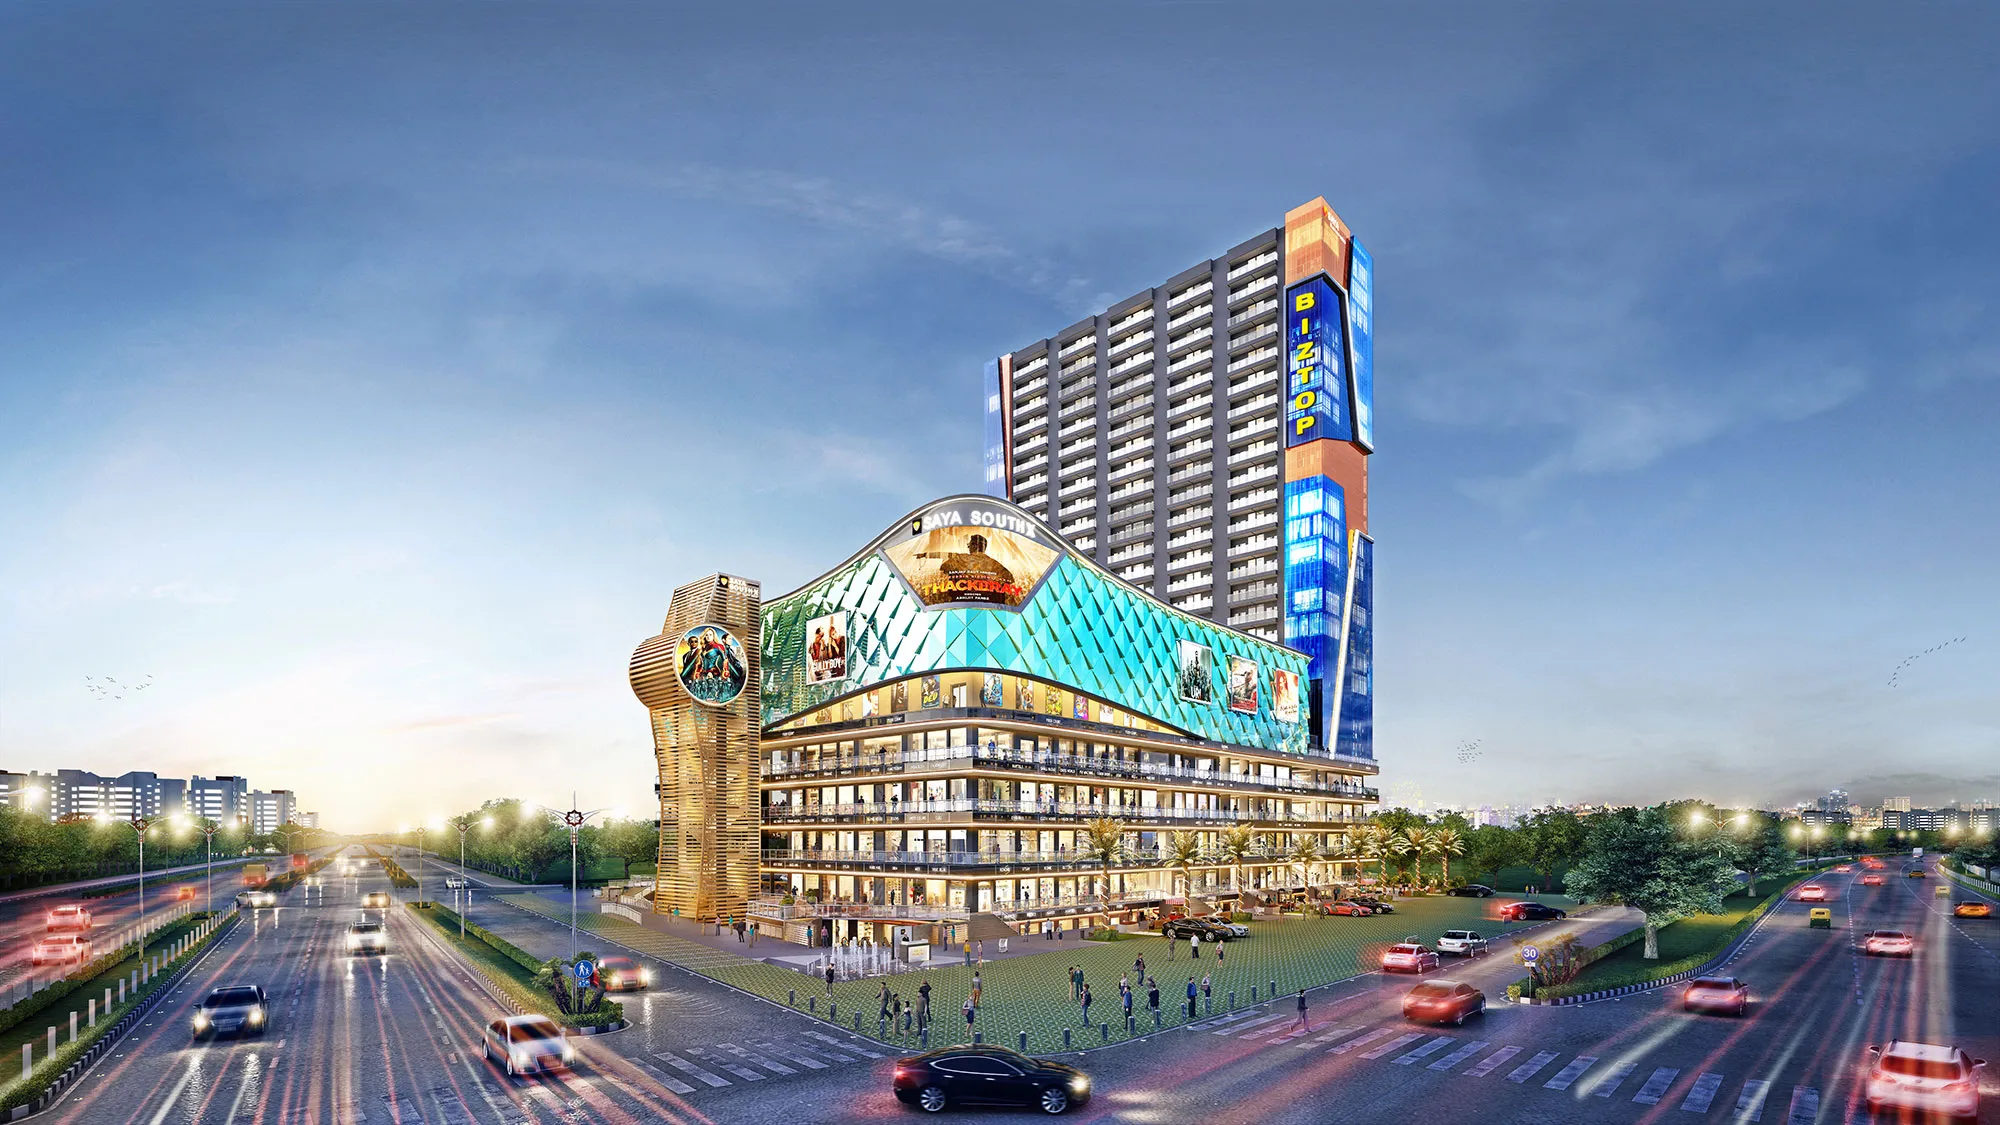
Saya Homes
Sector 12, Ecotech III, Greater Noida
12 amenities · Commercial
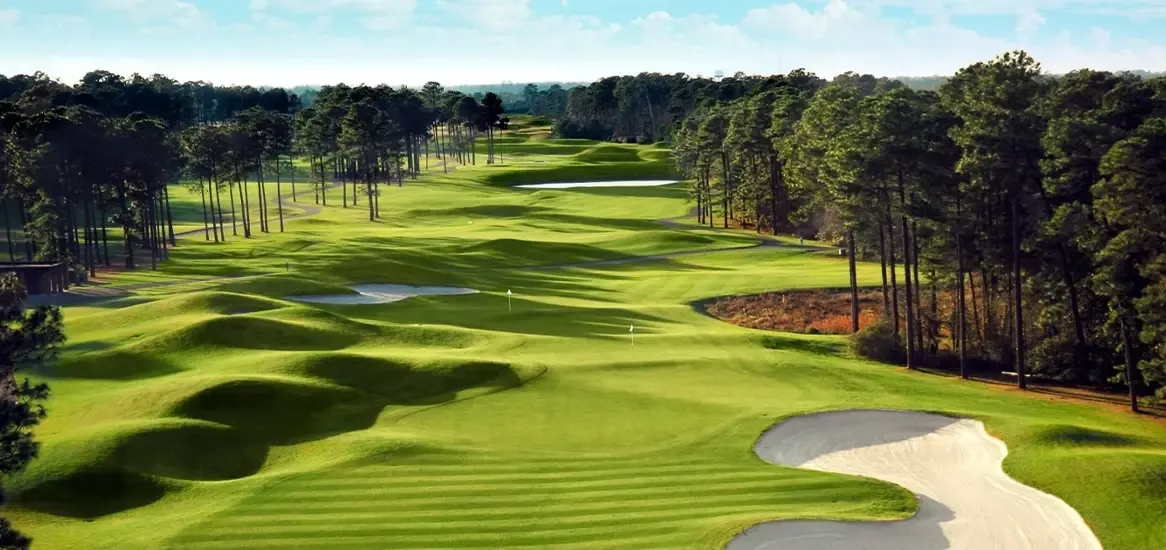
Godrej Properties
Alpha I, Greater Noida
4 amenities
RERA registration: UPRERAPRJ313638/03/2026. Check the registration, the approved plans and the completion date the builder has declared on the state RERA website, before you pay anything.
Aksa Realty is a real-estate broking firm. It acts as a channel partner for the builder, which means the builder appoints us to sell the project. We are not the developer or promoter of any project shown on this site. Prices, floor plans, layouts, dimensions, specifications, amenities and images are indicative, are supplied by the builder, and may be changed or withdrawn by the builder without notice. Nothing on this website is an offer, an invitation to offer, or a contract. Please check each project’s registration, approved plans and declared completion date on the RERA website for its state, which is up-rera.in for projects in Uttar Pradesh, and read the builder’s agreement in full, before you make any payment.